Automated sieve measurement and calibration in ZEN Blue
Procertus, sieve certification specialist, Germany
Field engineers certifying production sieves on-site at cement plants
Automated sieve calibration by microscope
Procertus performs on-site sieve measurement and calibration for cement production facilities. Using a ZEISS microscope, the workflow measures aperture size, wire thickness and sieve uniformity at micrometer scale before the customer generates the applicable report and certificate.
The work is done on-site. The engineer assembles the microscope at each customer, which invalidates any lab calibration, so a fresh calibration runs once per visit before measurement. Calibration uses a traceable plate: reference squares of known size are imaged and measured to establish an exact pixel-to-micron ratio, which is then applied to every measurement in that session.
Why manual aperture and wire measurement took two hours
The process ran on Axio Vision. Operators aligned manually before the software measured and recorded the calibration data for each run. Calibration alone took ten steps with four measurements each, around 20 to 30 minutes. A sieve carries 100 to 200 holes per image and is typically imaged twice, so 200 to 400 holes had to be identified and measured. A full measuring and certification pass came to roughly two hours.
Identifying holes and wires by hand could introduce run-to-run variation, and the scale set during manual calibration carried into every measurement that followed. Calibration data, images, and results were also stored separately, which made a certificate hard to trace back to its evidence.
Working around a non-motorized, on-site setup
The plate and the sieve are moved by hand, so calibration cannot run automatically.
A fresh calibration is required at each site visit, before any measurement.
By design, the certificate stays in the Procertus Excel workbook, which holds the formulas.
Automatic sieve aperture and wire measurement
SmartLabs delivered a guided workflow as a .NET extension inside ZEISS ZEN Blue, replacing the Axio Vision application. It runs entirely within the customer's installation, with no external process and no network dependency in the field.
Calibration
Calibration is optional per session: reuse the last one, or run a new one. Because the stage is not motorized, the operator brings each plate pattern into view in a set order while the software detects the reference squares and fixes the scale. Supported plate sizes run from 20 to 4000 µm, and a dusty sample that blocks detection prompts a redo.
Measurement
The operator selects the sieve by aperture and sets two parameters, image count and Z-stack. Detection runs on classical OpenCV (thresholding, then contour detection, then geometric feature analysis) and returns hole diameter and wire thickness deterministically, so the same image yields the same numbers on every run. Warped sieves are captured as a Z-stack, reading thickness at the correct depth rather than from a single plane.
Handoff to the certificate
Measurements of the sieve holes, wire diameters, calibration, and the smallest and biggest hole are written together to structured project folders and exported as CSV and JSON into a dedicated Excel workbook connected to the solution. The operator then transfers this data into the Procertus workbook, which holds the certificate formulas. That CSV/JSON format is the only handoff point we created, so the workflow and the customer's workbook can each change without affecting the other.
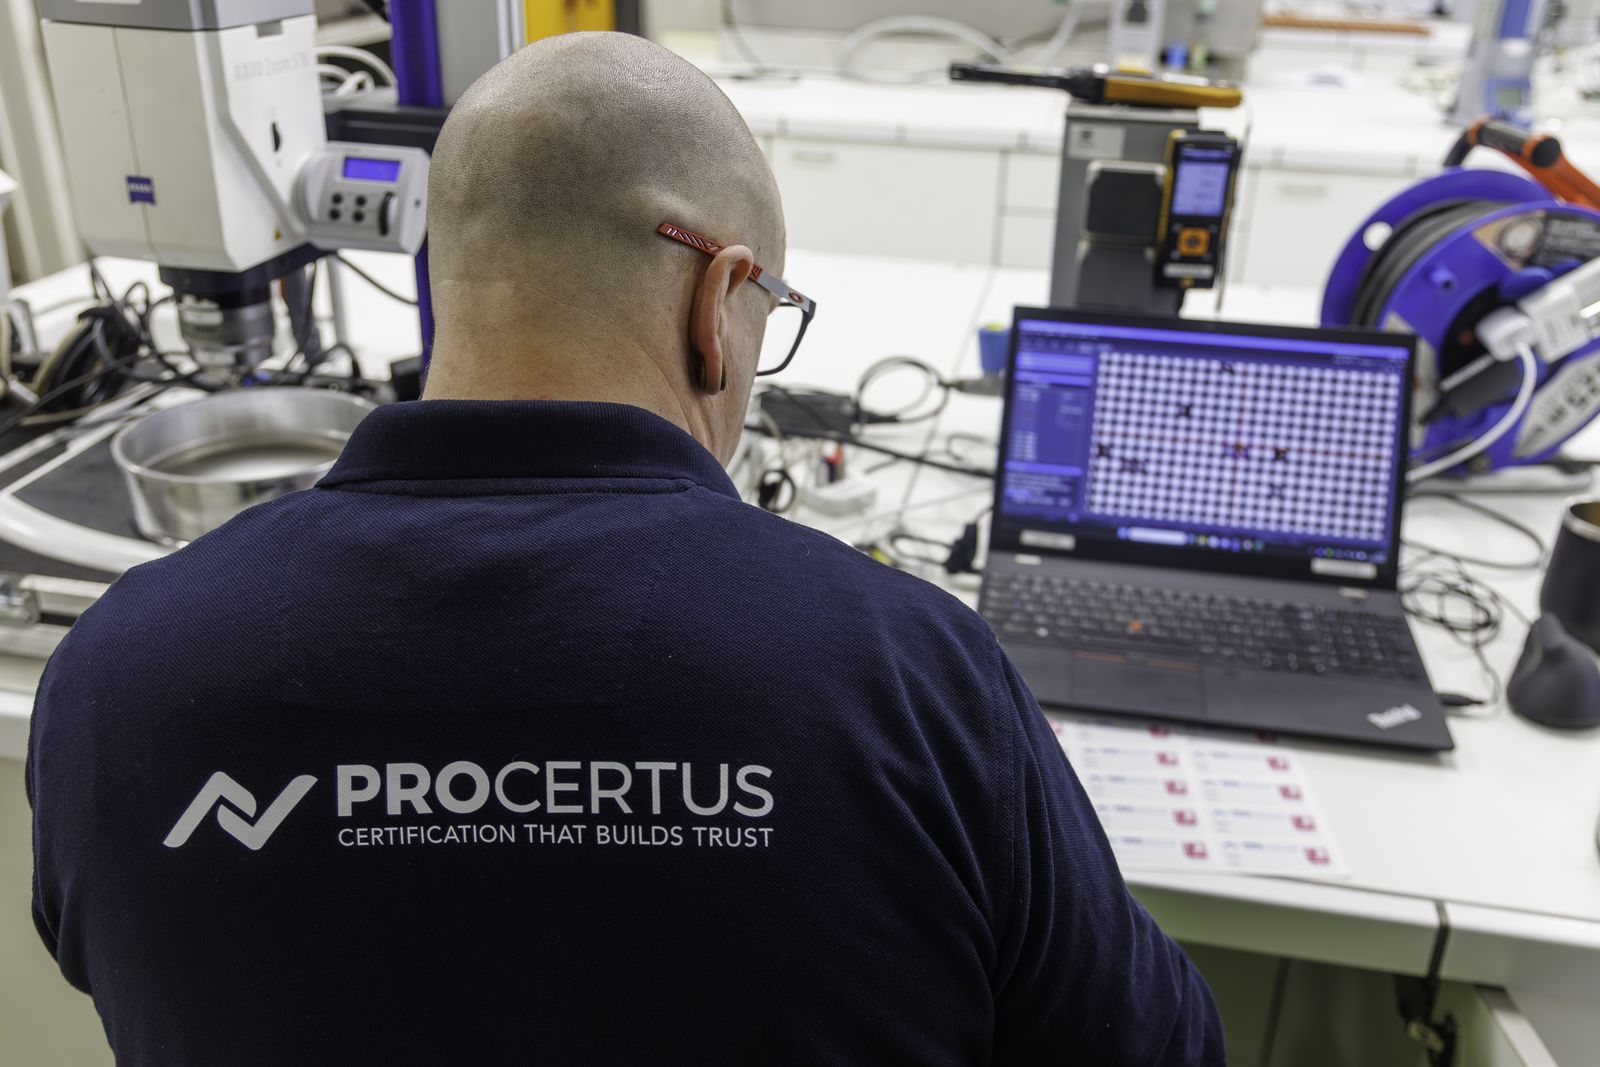
Technical stack: OpenCV in ZEN Blue
Results: 7–10 minutes per sieve
| Before | After | |
|---|---|---|
| Time per sieve | 2 h, manual with Axio Vision | 7 to 10 min, guided and automated |
| Calibration | 20 to 30 min by hand | Detected and scaled per session |
| Measurement | Axio Vision with manual identification | Deterministic OpenCV detection |
| Measurement error | Variable | ~0.5% average, 1% maximum |
| Traceability | Calibration, images, results stored separately | Linked in folders, CSV and JSON export |
No change was made to the microscope or to the customer's reporting workbook.
"A reliable partner who delivers not only outstanding quality but also proactively contributes to improving our processes. Thanks to their expertise, we have significantly reduced the time required for sieve calibration, resulting in greater operational efficiency while maintaining the highest quality standards."
Other uses for automated microscope metrology
Nothing here is specific to sieves. The same approach fits any case where precision measurements are taken in the field, on a non-motorized instrument calibrated fresh on-site, and the results feed a certificate.
| Context | The problem we could help with |
|---|---|
| Filter mesh and textile inspection | Repeating aperture structures checked against a tolerance, the same hole and wire geometry |
| Tissue scaffolds, porous membranes | Pore diameter and strut thickness measured against a spec, the same repeating geometry as a sieve mesh |
| On-site metrology, other industries | Instrument assembled at the customer, prior calibration invalid, fresh calibration per visit |
| Non-motorized ZEN Blue setups | Same scripting surface (.NET, ZEN Blue API), manual stage, no native guided calibration and measurement |
| Calibrated dimensional QC | Any chain where a traceable reference sets the scale applied across a run, with the output feeding a certificate |
| Warped or non-planar samples | A Z-stack is needed to recover true dimensions where one focal plane misreads |